Coastal Quality Homes logo

Coastal Quality Homes

Skyline manufactured homes in Hoquiam, WA on the Harbor.

Pages

Homes
Company logo

Company logo
Build with

Map
Sign up
Sign in

Help

Contact usTerms of ServicePrivacy Policy

Get started with Coastal Quality Homes

Find, design, and order your next home in a few clicks.

Sign up

Dealer License #:

Powered by BuildTrove.com
Coastal Quality Homes logo
HOME
FLOOR PLANS

1 Bedroom

2 Bedrooms

3 Bedrooms

4+ Bedrooms

PRE-BUILT
PROPERTY MAP
CONTACT
HOME
FLOOR PLANS

1 Bedroom

2 Bedrooms

3 Bedrooms

4+ Bedrooms

PRE-BUILT
PROPERTY MAP
CONTACT
More
  1. Catalog
  2. Homes

Our homes

View all homes
See More Homes

Special Offers

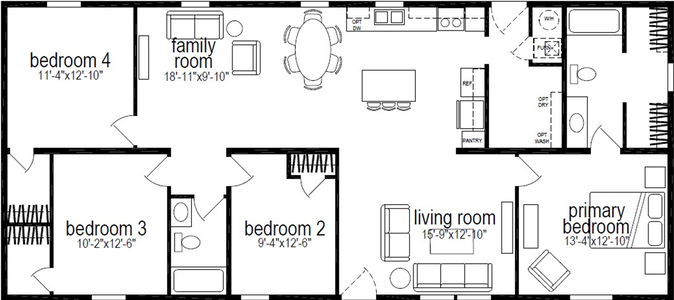
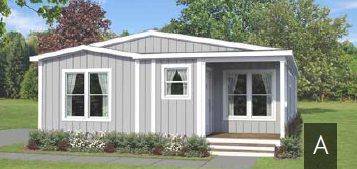
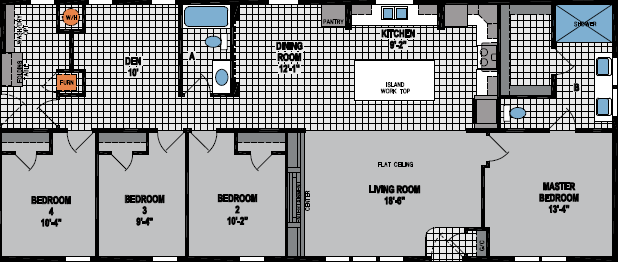
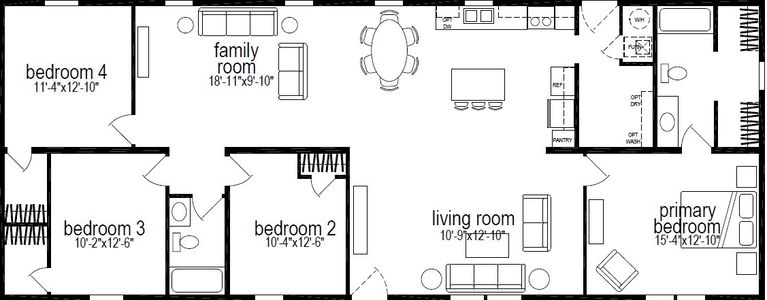
Millcreek 4406-6 floor plan home features

Millcreek 4406-6 floor plan home features

Special Offer

Millcreek 4406-6

4 Bed | 2 Bath | 1,600 Sq. Ft. | 26' 8" x 60'

View detailsDesign home

4 bedroom homes

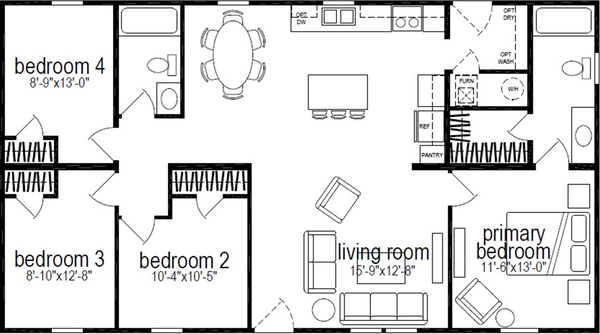
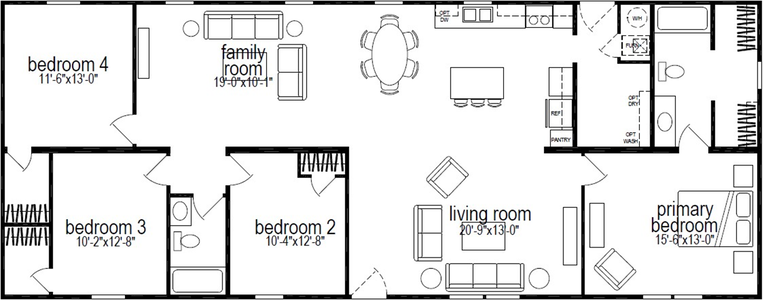
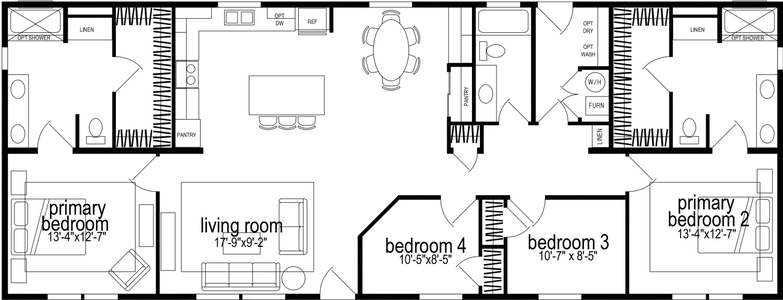
Millcreek 4400 floor plan home features

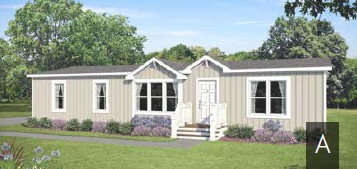
Millcreek 4400 hero, elevation, and exterior home features

Millcreek 4400

4 Bed | 2 Bath | 1,280 Sq. Ft. | 26' 8" x 48'

View details

5 bedroom homes

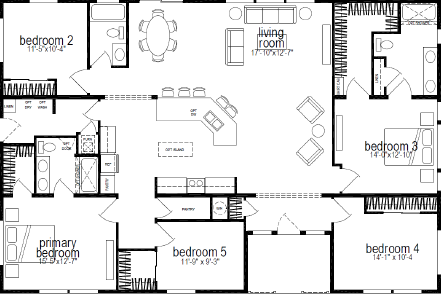
Hillcrest g966 floor plan home features

Hillcrest g966 floor plan home features

Hillcrest G966

5 Bed | 3 Bath | 2,310 Sq. Ft. | 40' x 60'

Design home
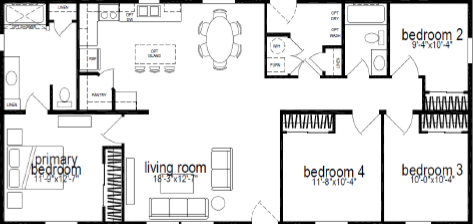
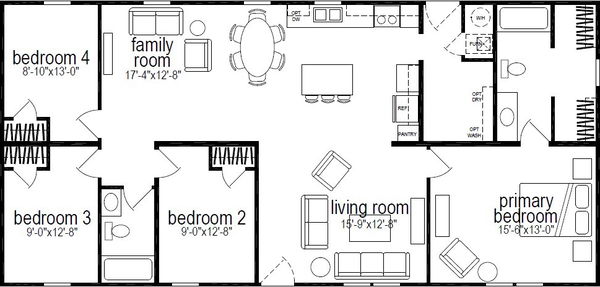
Millcreek 4400-6 floor plan home features

Millcreek 4400-6 hero, elevation, and exterior home features

Millcreek 4400-6

4 Bed | 2 Bath | 1,280 Sq. Ft. | 26' 8" x 48'

View detailsDesign home
Ridgewood j831 floor plan home features

Ridgewood j831 floor plan home features

Ridgewood J831

4 Bed | 2 Bath | 1,400 Sq. Ft. | 23' 4" x 60'

View detailsDesign home
Ridgewood j931 floor plan home features

Ridgewood j931 hero, elevation, and exterior home features

Ridgewood J931

4 Bed | 2 Bath | 1,493 Sq. Ft. | 26' 8" x 56'

View detailsDesign home
Millcreek 4401 floor plan home features

Millcreek 4401 floor plan home features

Millcreek 4401

4 Bed | 2 Bath | 1,493 Sq. Ft. | 26' 8" x 56'

View detailsDesign home
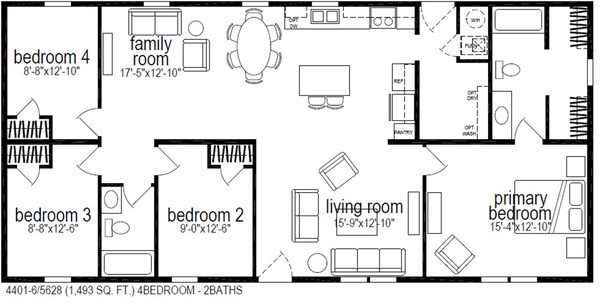
Millcreek 4401-6 floor plan home features

Millcreek 4401-6 floor plan home features

Millcreek 4401-6

4 Bed | 2 Bath | 1,493 Sq. Ft. | 26' 8" x 56'

View detailsDesign home
Ridgewood j932c floor plan home features

Ridgewood j932c floor plan home features

Ridgewood J932C

4 Bed | 2 Bath | 1,600 Sq. Ft. | 26' 8" x 60'

View detailsDesign home
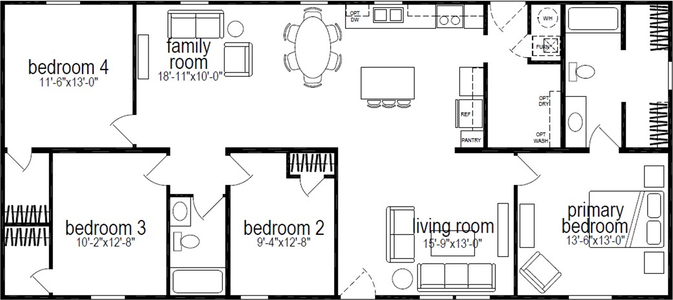
Millcreek 4406 floor plan home features

Millcreek 4406 floor plan home features

Millcreek 4406

4 Bed | 2 Bath | 1,600 Sq. Ft. | 26' 8" x 60'

View detailsDesign home
Millcreek 4406-6 floor plan home features

Millcreek 4406-6 floor plan home features

Special Offer

Millcreek 4406-6

4 Bed | 2 Bath | 1,600 Sq. Ft. | 26' 8" x 60'

View detailsDesign home
Spectra cs7303 floor plan home features

Spectra cs7303 hero, elevation, and exterior home features

Spectra CS7303

4 Bed | 2 Bath | 1,728 Sq. Ft. | 27' x 64'

View detailsDesign home
Spectra rh7115 floor plan home features

Spectra rh7115 exterior, elevation, and hero home features

Spectra RH7115

4 Bed | 2 Bath | 1,728 Sq. Ft. | 27' x 64'

View detailsDesign home
Hillcrest g881 floor plan home features

Hillcrest g881 floor plan home features

Hillcrest G881

4 Bed | 2 Bath | 1,813 Sq. Ft. | 26' 8" x 68'

View detailsDesign home
Ridgewood j990 floor plan home features

Ridgewood j990 floor plan home features

Ridgewood J990

4 Bed | 4 Bath | 1,813 Sq. Ft. | 26' 8" x 68'

View detailsDesign home
Millcreek 4402 floor plan home features

Millcreek 4402 floor plan home features

Millcreek 4402

4 Bed | 2 Bath | 1,813 Sq. Ft. | 26' 8" x 68'

View detailsDesign home
Millcreek 4402-6 floor plan home features

Millcreek 4402-6 floor plan home features

Millcreek 4402-6

4 Bed | 2 Bath | 1,813 Sq. Ft. | 26' 8" x 68'

View detailsDesign home
Hillcrest g851 floor plan home features

Hillcrest g851 floor plan home features

Hillcrest G851

4 Bed | 2 Bath | 1,866 Sq. Ft. | 26' 8" x 70'

View detailsDesign home
Hillcrest g853 floor plan home features

Hillcrest g853 floor plan home features

Hillcrest G853

4 Bed | 2 Bath | 1,866 Sq. Ft. | 26' 8" x 70'

View detailsDesign home