Pages
Hoquiam, Washington · On the Harbor
Coastal Quality Homes is a trusted WA provider of manufactured housing, specializing in tiny homes, park models, single-section, and multi-section homes designed for today’s lifestyles.
Homes built by Skyline, our home partner.
Based in Hoquiam, here for our community.
We walk you through your options.
Support from order through move-in.
Skyline Homes Sale
Built for the way you live
Floor Plans
Tiny homes, park models, single-section and multi-section homes from Skyline Homes. Filter by bedrooms, size and budget — or come walk them in person at our Hoquiam sales center.
View all floor plans
Who we are
Coastal Quality Homes is a trusted WA provider of manufactured housing, specializing in tiny homes, park models, single-section, and multi-section homes designed for today’s lifestyles. We believe homeownership should be modern, attainable, and built around the way people live today — offering high-quality homes with thoughtful designs, lasting value, and affordable pricing.
As Hoquiam’s trusted one-stop home center, we make the homebuying process simple and well-guided by supporting you through every step — from home selection and financing guidance to delivery coordination, installation, and continued support after the sale.
Low overhead = affordable pricing
Visit our Hoquiam sales centerYour journey
We work with trusted lending partners to help make homeownership more accessible and affordable, and we guide you through the available options every step of the way.
From exploring floor plans and layouts to selecting finishes, upgrades and features, our team works closely with you to create a home that fits your lifestyle, needs and budget.
We partner with trusted contractors and transportation companies to coordinate the delivery and installation of your home with precision and care.
Skyline Homes
Skyline homes from Coastal Quality Homes are backed by a 7-year warranty. Ask our team for full coverage details and terms.
Ask us about coverageOur Customer Value Pack
We believe your home-buying experience should be simple, straightforward and stress-free. Our Customer Value Pack includes the essential services to get your new home delivered, set up and move-in ready.
Included with every purchase
Freight company delivers the home from the factory to your property. Typical cost is about $4,000–$5,000 per section; approximately $9,000 for a standard two-section home.
Specialized equipment positions each home section onto the prepared building pad or runners. Typical cost: $2,000.
Professional connection of the home sections, leveling, blocking and tie-down to engineered, local, national and factory requirements. Typical cost: $8,000.
Exterior siding and trim are completed where sections and eaves meet, including caulking and paint. Typical cost: $1,500–$2,000.
Drywall, tape, texture and paint throughout; final flooring/carpet is installed. Typical cost: $3,000–$5,000.
Final door and cabinet adjustments, appliance testing and a walk-through of systems and warranties, with an opportunity to identify cosmetic concerns. Typical cost: $1,000–$2,000.
Final construction cleaning and exterior pressure washing so your new home is clean and ready for you. Typical cost: $1,000–$2,000.
Visit us
Walk the homes, ask anything, and meet the people who will look after you. No appointment needed, no pressure.
2017 Sumner Ave
Hoquiam, WA 98550
Builder partners
Skyline HomesGet started with Coastal Quality Homes
Find, design, and order your next home in a few clicks.
View all homes
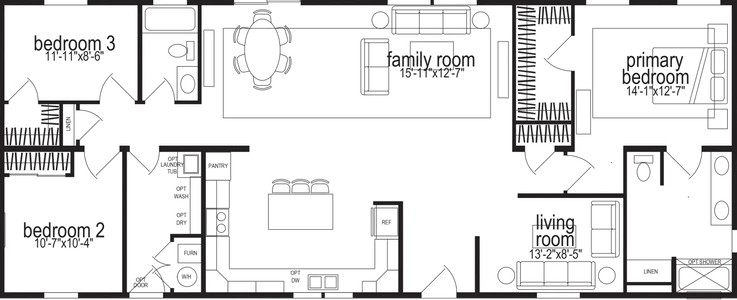
Explore3 Bed | 2 Bath | 1,600 Sq. Ft. | 26' 8" x 60'
3 Bed | 2 Bath | 1,760 Sq. Ft. | 26' 8" x 66'
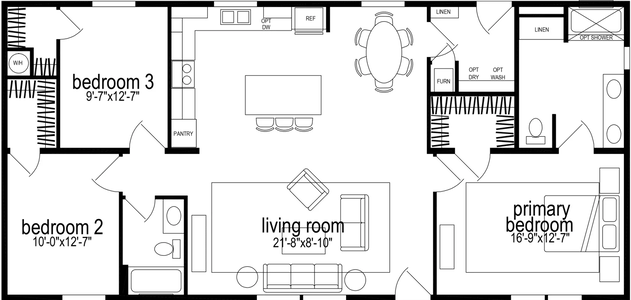
3 Bed | 2 Bath | 1,493 Sq. Ft. | 26' 8" x 56'
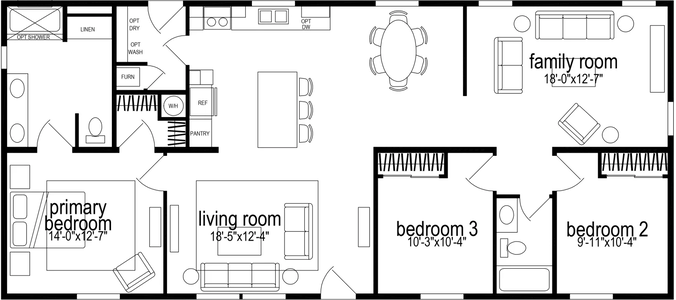
4 Bed | 2 Bath | 1,813 Sq. Ft. | 26' 8" x 68'
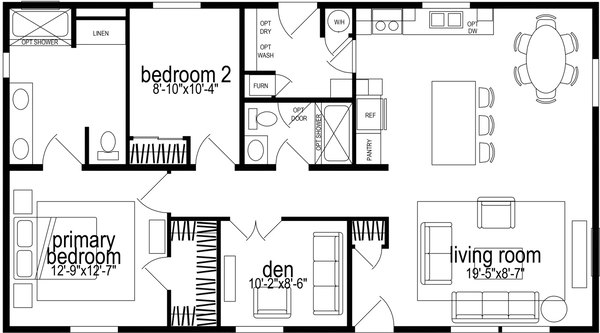
2 Bed | 2 Bath | 1,260 Sq. Ft. | 26' 8" x 48'
2 Bed | 2 Bath | 933 Sq. Ft. | 26' 8" x 46'
2 Bed | 2 Bath | 1,280 Sq. Ft. | 26' 8" x 48'
3 Bed | 2 Bath | 1,600 Sq. Ft. | 26' 8" x 60'
3 Bed | 2 Bath | 1,760 Sq. Ft. | 26' 8" x 66'