Coastal Quality Homes logo

Coastal Quality Homes

Skyline manufactured homes in Hoquiam, WA on the Harbor.

Pages

Homes
Company logo

Company logo
Build with

Map
Sign up
Sign in

Help

Contact usTerms of ServicePrivacy Policy

Get started with Coastal Quality Homes

Find, design, and order your next home in a few clicks.

Sign up

Dealer License #:

Powered by BuildTrove.com
Coastal Quality Homes logo
HOME
FLOOR PLANS

1 Bedroom

2 Bedrooms

3 Bedrooms

4+ Bedrooms

PRE-BUILT
PROPERTY MAP
CONTACT
HOME
FLOOR PLANS

1 Bedroom

2 Bedrooms

3 Bedrooms

4+ Bedrooms

PRE-BUILT
PROPERTY MAP
CONTACT
More
  1. Catalog
  2. Homes

Our homes

View all homes
See More Homes

Special Offers

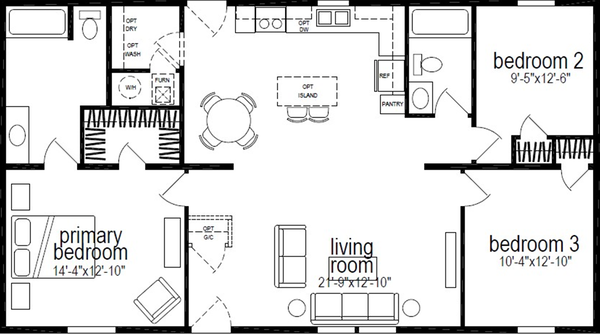
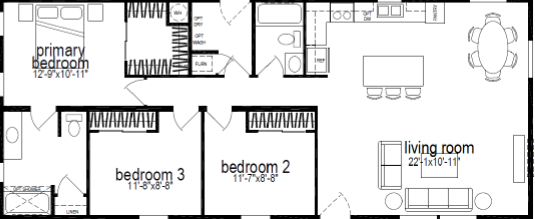
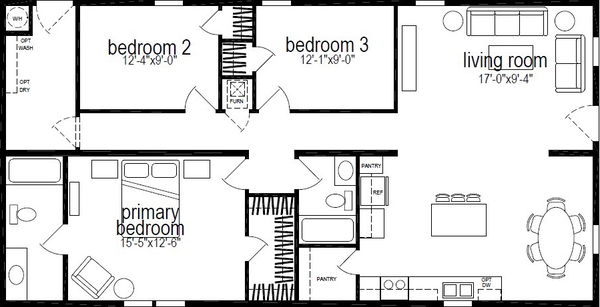
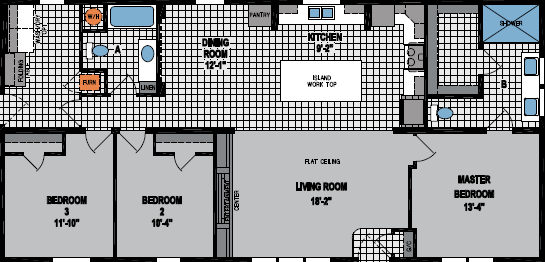
Millcreek 4447-6 floor plan home features

Millcreek 4447-6 floor plan home features

Special Offer

Millcreek 4447-6

3 Bed | 2 Bath | 1,280 Sq. Ft. | 26' 8" x 48'

View detailsDesign home
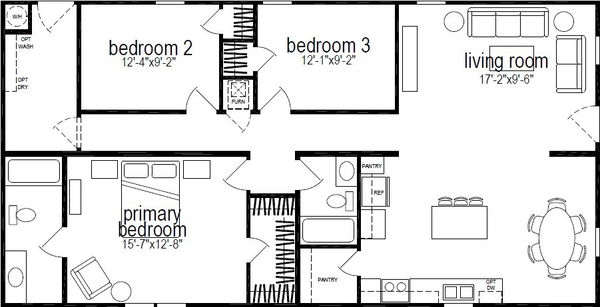
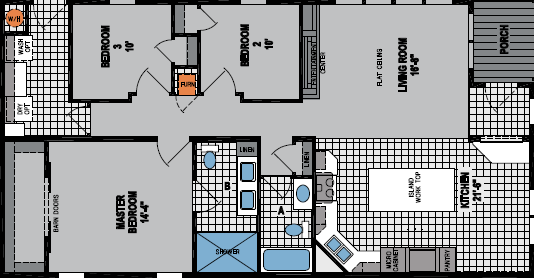
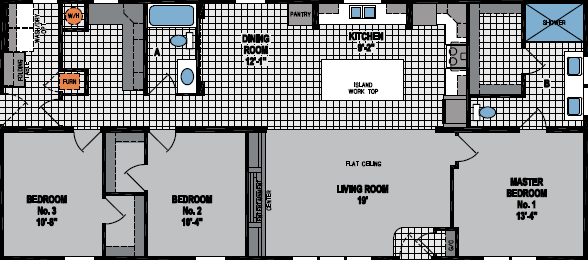
Millcreek 4405-6 floor plan home features

Millcreek 4405-6 floor plan home features

Special Offer
Inventory Homes

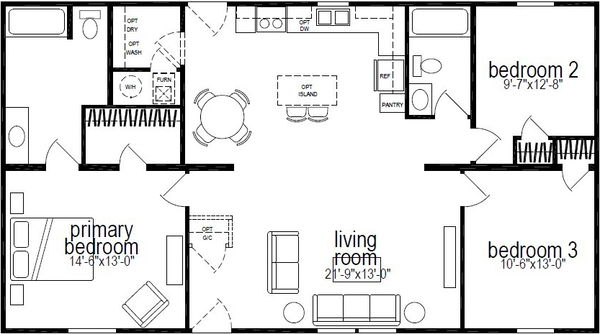
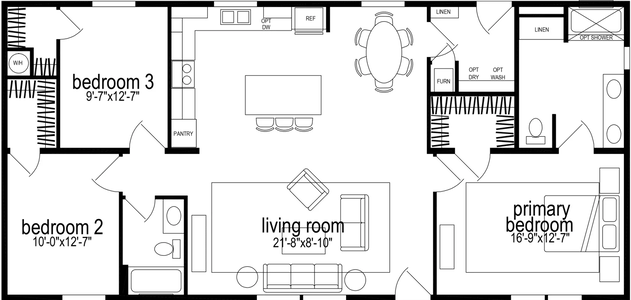
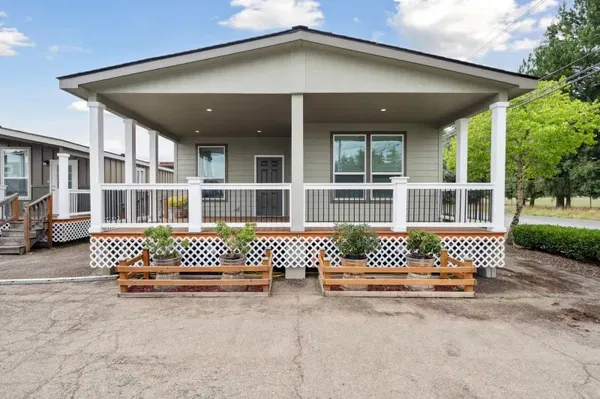
Millcreek 4447 floor plan home features

Millcreek 4447 floor plan home features

Inventory

750 - 1,200 sq. ft.

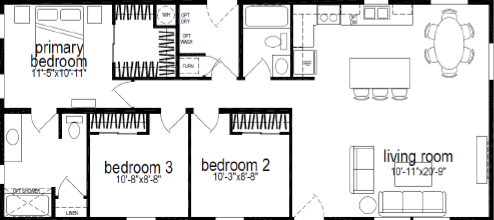
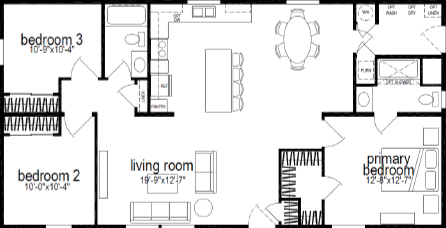
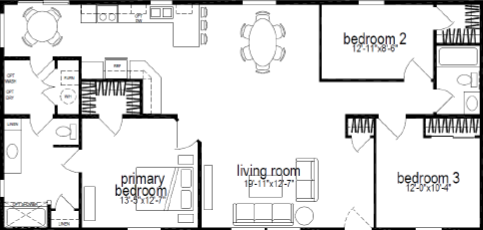
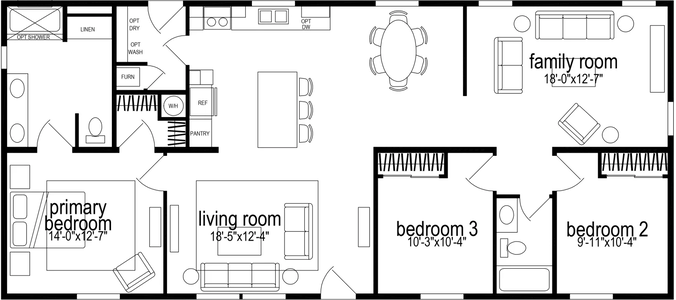
Ridgewood j712 floor plan home features

Ridgewood j712 floor plan home features

Ridgewood J712

3 Bed | 2 Bath | 960 Sq. Ft. | 20' x 48'

3 bedroom homes

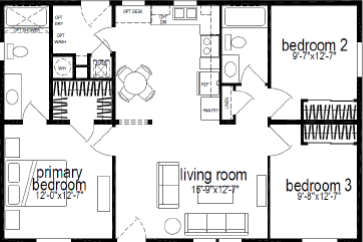
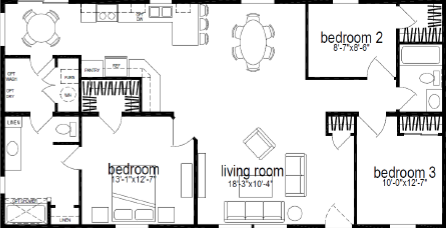
Ridgewood j829c floor plan home features

Ridgewood j829c floor plan home features

Ridgewood J829C

3 Bed | 2 Bath | 1,213 Sq. Ft. | 23' 4" x 52'

Millcreek 4405-6

3 Bed | 2 Bath | 1,493 Sq. Ft. | 26' 8" x 56'

View detailsDesign home

Millcreek 4447

3 Bed | 2 Bath | 1,280 Sq. Ft. | 26' 8" x 48'

View details
View detailsDesign home
Ridgewood j712c floor plan home features

Ridgewood j712c floor plan home features

Ridgewood J712C

3 Bed | 2 Bath | 1,040 Sq. Ft. | 20' x 52'

View detailsDesign home
Ridgewood j910 floor plan home features

Ridgewood j910 floor plan home features

Ridgewood J910

3 Bed | 2 Bath | 1,066 Sq. Ft. | 26' 8" x 40'

View detailsDesign home
Ridgewood j705 floor plan home features

Ridgewood j705 floor plan home features

Ridgewood J705

3 Bed | 2 Bath | 1,120 Sq. Ft. | 20' 4" x 56'

View detailsDesign home
Ridgewood j829 floor plan home features

Ridgewood j829 floor plan home features

Ridgewood J829

3 Bed | 2 Bath | 1,120 Sq. Ft. | 23' 4" x 48'

View detailsDesign home
Millcreek 4403-06 floor plan home features

Millcreek 4403-06 floor plan home features

Millcreek 4403-06

3 Bed | 2 Bath | 1,173 Sq. Ft. | 26' 8" x 44'

View detailsDesign home
Ridgewood j914 floor plan home features

Ridgewood j914 floor plan home features

Ridgewood J914

3 Bed | 2 Bath | 1,280 Sq. Ft. | 26' 8" x 48'

View detailsDesign home
Ridgewood j935 floor plan home features

Ridgewood j935 floor plan home features

Ridgewood J935

3 Bed | 2 Bath | 1,280 Sq. Ft. | 26' 8" x 48'

View detailsDesign home
Ridgewood j947 floor plan home features

Ridgewood j947 floor plan home features

Ridgewood J947

3 Bed | 2 Bath | 1,280 Sq. Ft. | 26' 8" x 48'

View detailsDesign home
Millcreek 4447 floor plan home features

Millcreek 4447 floor plan home features

Millcreek 4447

3 Bed | 2 Bath | 1,280 Sq. Ft. | 26' 8" x 48'

View detailsDesign home
Millcreek 4447-6 floor plan home features

Millcreek 4447-6 floor plan home features

Special Offer
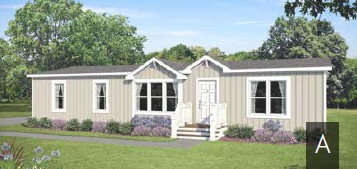
Millcreek 4447-6

3 Bed | 2 Bath | 1,280 Sq. Ft. | 26' 8" x 48'

View detailsDesign home
Millcreek 4448-6 floor plan home features

Millcreek 4448-6 floor plan home features

Millcreek 4448-6

3 Bed | 2 Bath | 1,280 Sq. Ft. | 26' 8" x 48'

View detailsDesign home
Millcreek 4448 floor plan home features

Millcreek 4448 floor plan home features

Millcreek 4448

3 Bed | 2 Bath | 1,280 Sq. Ft. | 26' 8" x 48'

View detailsDesign home
Ridgewood j830 floor plan home features

Ridgewood j830 floor plan home features

Ridgewood J830

3 Bed | 2 Bath | 1,306 Sq. Ft. | 23' 4" x 56'

View detailsDesign home
Ridgewood j914c floor plan home features

Ridgewood j914c floor plan home features

Ridgewood J914C

3 Bed | 2 Bath | 1,386 Sq. Ft. | 26' 8" x 52'

View detailsDesign home
Ridgewood j935c floor plan home features

Ridgewood j935c hero, elevation, and exterior home features

Ridgewood J935C

3 Bed | 2 Bath | 1,386 Sq. Ft. | 26' 8" x 52'

View detailsDesign home
Genesis 9921a floor plan home features

Genesis 9921a hero, elevation, and exterior home features

Genesis 9921A

3 Bed | 2 Bath | 1,386 Sq. Ft. | 26' 8" x 60'

View detailsDesign home
Millcreek 4404 floor plan home features

Millcreek 4404 floor plan home features

Millcreek 4404

3 Bed | 2 Bath | 1,386 Sq. Ft. | 26' 8" x 52'

View detailsDesign home
Millcreek 4404-6 floor plan home features

Millcreek 4404-6 floor plan home features

Millcreek 4404-6

3 Bed | 2 Bath | 1,386 Sq. Ft. | 26' 8" x 52'

View detailsDesign home
Spectra cs7300 floor plan home features

Spectra cs7300 exterior, elevation, and hero home features

Spectra CS7300

3 Bed | 2 Bath | 1,404 Sq. Ft. | 27' x 52'

View detailsDesign home
Spectra rh7100 floor plan home features

Spectra rh7100 exterior, elevation, and hero home features

Spectra RH7100

3 Bed | 2 Bath | 1,404 Sq. Ft. | 27' x 52'

View detailsDesign home
Genesis 9900a floor plan home features

Genesis 9900a floor plan home features

Genesis 9900A

3 Bed | 2 Bath | 1,417 Sq. Ft. | 26' 8" x 55'

View detailsDesign home
Genesis 9905a floor plan home features

Genesis 9905a floor plan home features

Genesis 9905A

3 Bed | 2 Bath | 1,458 Sq. Ft. | 28' x 56'

View detailsDesign home
Hillcrest g821 floor plan home features

Hillcrest g821 floor plan home features

Hillcrest G821

3 Bed | 2 Bath | 1,493 Sq. Ft. | 26' 8" x 56'

View detailsDesign home
Ridgewood j932 floor plan home features

Ridgewood j932 floor plan home features

Ridgewood J932

3 Bed | 2 Bath | 1,493 Sq. Ft. | 26' 8" x 56'

View detailsDesign home
Millcreek 4405 floor plan home features

Millcreek 4405 floor plan home features

Millcreek 4405

3 Bed | 2 Bath | 1,493 Sq. Ft. | 26' 8" x 56'

View detailsDesign home
Millcreek 4405-6 floor plan home features

Millcreek 4405-6 floor plan home features

Special Offer

Millcreek 4405-6

3 Bed | 2 Bath | 1,493 Sq. Ft. | 26' 8" x 56'

View detailsDesign home
Spectra cs7301 floor plan home features

Spectra cs7301 hero, elevation, and exterior home features

Spectra CS7301

3 Bed | 2 Bath | 1,512 Sq. Ft. | 26' 8" x 56'

View detailsDesign home
Spectra rh7105 floor plan home features

Spectra rh7105 exterior, elevation, and hero home features

Spectra RH7105

3 Bed | 2 Bath | 1,512 Sq. Ft. | 27' x 56'

View detailsDesign home
Hillcrest g865 floor plan home features

Hillcrest g865 exterior, elevation, and hero home features

Hillcrest G865

3 Bed | 2 Bath | 1,520 Sq. Ft. | 26' 8" x 60'

View detailsDesign home
Genesis 9910a floor plan home features

Genesis 9910a floor plan home features

Genesis 9910A

3 Bed | 2 Bath | 1,542 Sq. Ft. | 26' 8" x 64'

View detailsDesign home
Hillcrest g813 floor plan home features

Hillcrest g813 floor plan home features

Hillcrest G813

3 Bed | 2 Bath | 1,560 Sq. Ft. | 26' 8" x 60'

View detailsDesign home
Spectra rh7110 floor plan home features

Spectra rh7110 exterior, hero, and elevation home features

Spectra RH7110

3 Bed | 2 Bath | 1,580 Sq. Ft. | 27' x 60'

View detailsDesign home
Hillcrest g861 floor plan home features

Hillcrest g861 floor plan home features

Hillcrest G861

3 Bed | 2 Bath | 1,600 Sq. Ft. | 26' 8" x 60'

View detailsDesign home
Hillcrest g816 floor plan home features

Hillcrest g816 floor plan home features

Hillcrest G816

3 Bed | 2 Bath | 1,600 Sq. Ft. | 26' 8" x 60'

View detailsDesign home
Hillcrest g860 floor plan home features

Hillcrest g860 floor plan home features

Hillcrest G860

3 Bed | 2 Bath | 1,600 Sq. Ft. | 26' 8" x 60'

View detailsDesign home
Ridgewood j956 floor plan home features

Ridgewood j956 floor plan home features

Ridgewood J956

3 Bed | 2 Bath | 1,600 Sq. Ft. | 26' 8" x 60'

View detailsDesign home
Spectra cs7302 floor plan home features

Spectra cs7302 hero, elevation, and exterior home features

Spectra CS7302

3 Bed | 2 Bath | 1,620 Sq. Ft. | 27' x 60'

View detailsDesign home
Hillcrest g803 floor plan home features

Hillcrest g803 floor plan home features

Hillcrest G803

3 Bed | 2 Bath | 1,760 Sq. Ft. | 26' 8" x 66'

View detailsDesign home
Hillcrest g869 floor plan home features

Hillcrest g869 floor plan home features

Hillcrest G869

3 Bed | 2 Bath | 1,760 Sq. Ft. | 26' 8" x 66'

View detailsDesign home
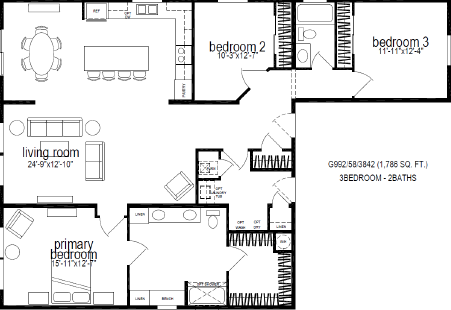
Hillcrest g992 floor plan home features

Hillcrest g992 floor plan home features

Hillcrest G992

3 Bed | 2 Bath | 1,786 Sq. Ft. | 40' x 58'

View detailsDesign home
Hillcrest g973 floor plan home features

Hillcrest g973 floor plan home features

Hillcrest G973

3 Bed | 2 Bath | 1,842 Sq. Ft. | 40' x 48'

View detailsDesign home
Hillcrest g950 floor plan home features

Hillcrest g950 floor plan home features

Hillcrest G950

3 Bed | 2 Bath | 2,053 Sq. Ft. | 42' x 64'

View detailsDesign home
Hillcrest g970 floor plan home features

Hillcrest g970 floor plan home features

Hillcrest G970

3 Bed | 2 Bath | 2,506 Sq. Ft. | 40' x 70'

View detailsDesign home
Hillcrest g971 floor plan home features

Hillcrest g971 floor plan home features

Hillcrest G971

3 Bed | 2 Bath | 2,506 Sq. Ft. | 42' x 70'

View detailsDesign home